
comfortable, beautiful, and simply big enough
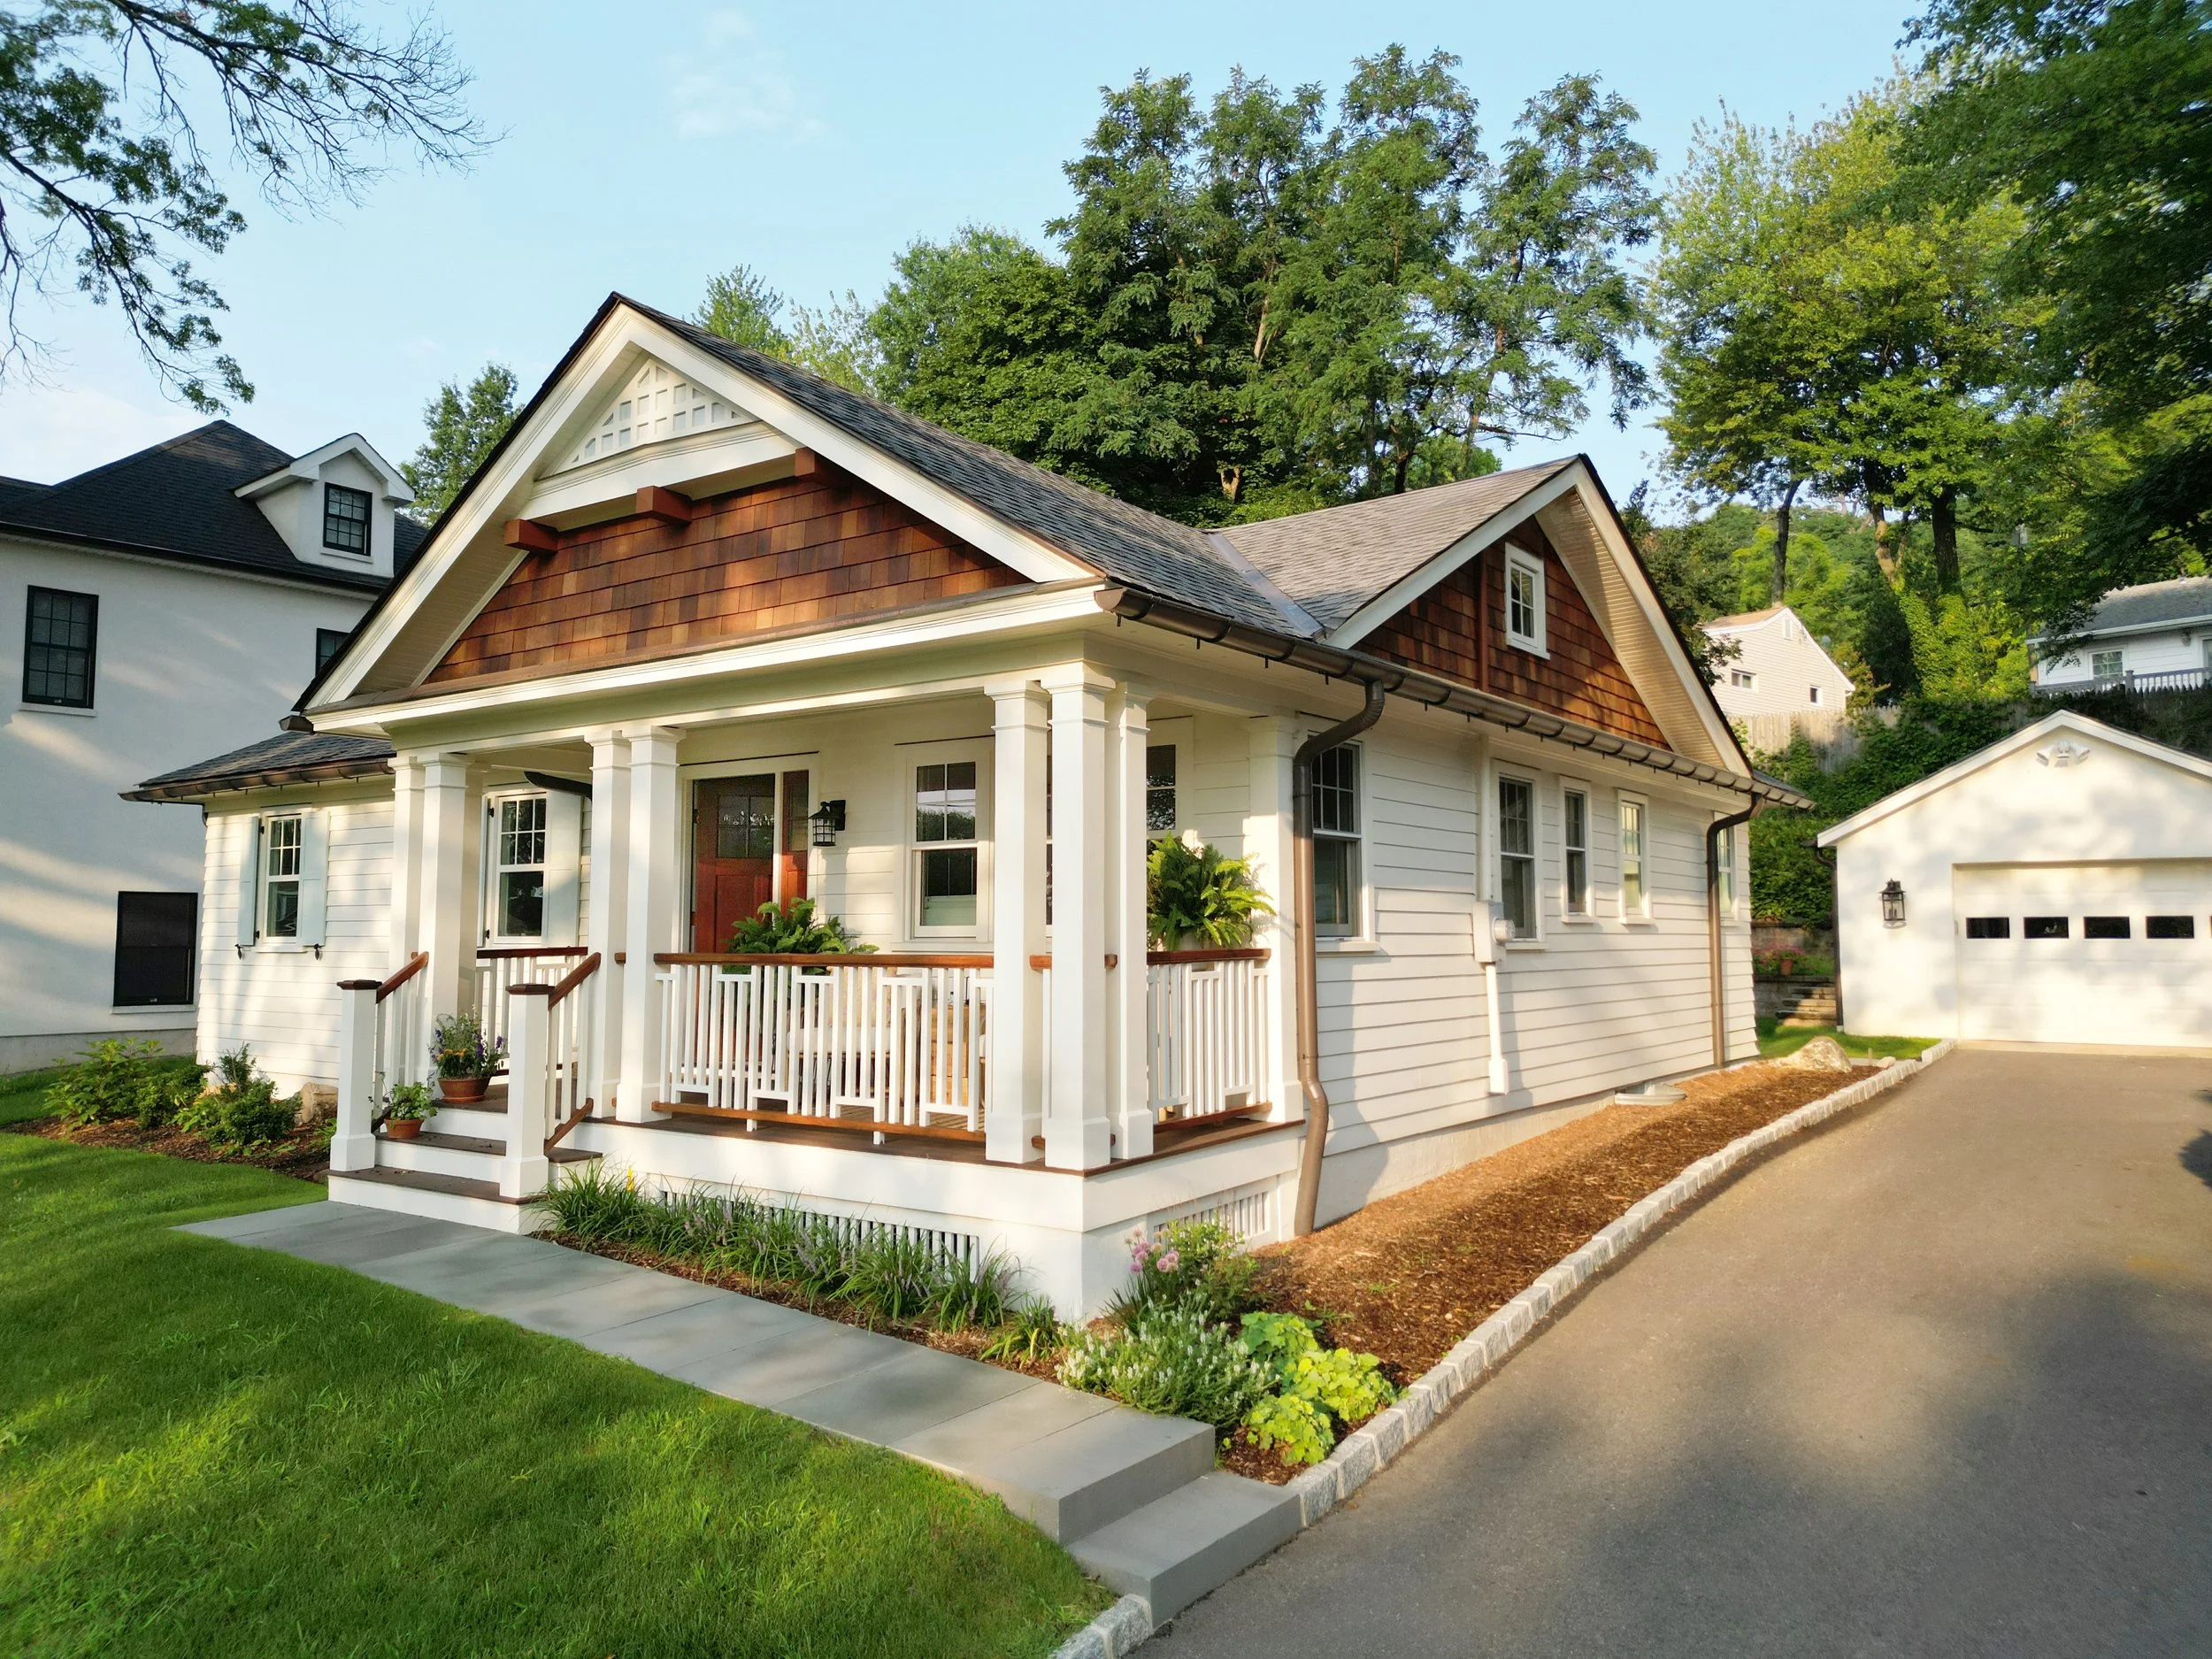
Front Porch and Gabled Entry | 1954 Ranch Renovation. The newly designed front porch and traditional gable details give this modest 1954 ranch home a welcoming architectural presence while preserving its original character. Thoughtful proportions, natural materials, and classic residential detailing reinforce the home's timeless cottage aesthetic—a model for downsizing, right-sizing, and creating a beautifully designed vacation cottage or smaller home.
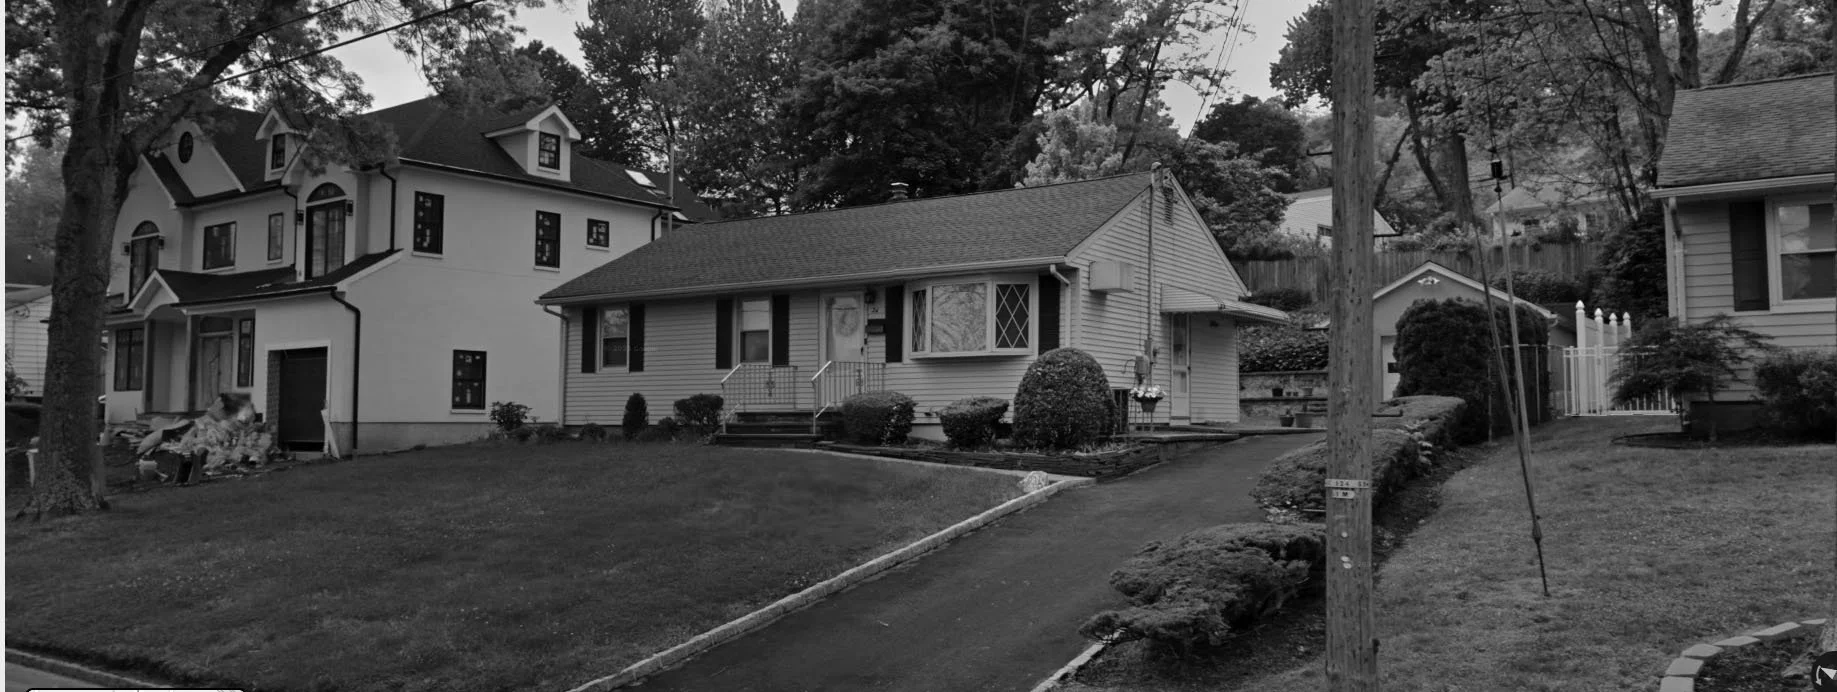
Before street scape with tear down to the left and the original home in the center and a repeat of the same to the left… a typical post war development.
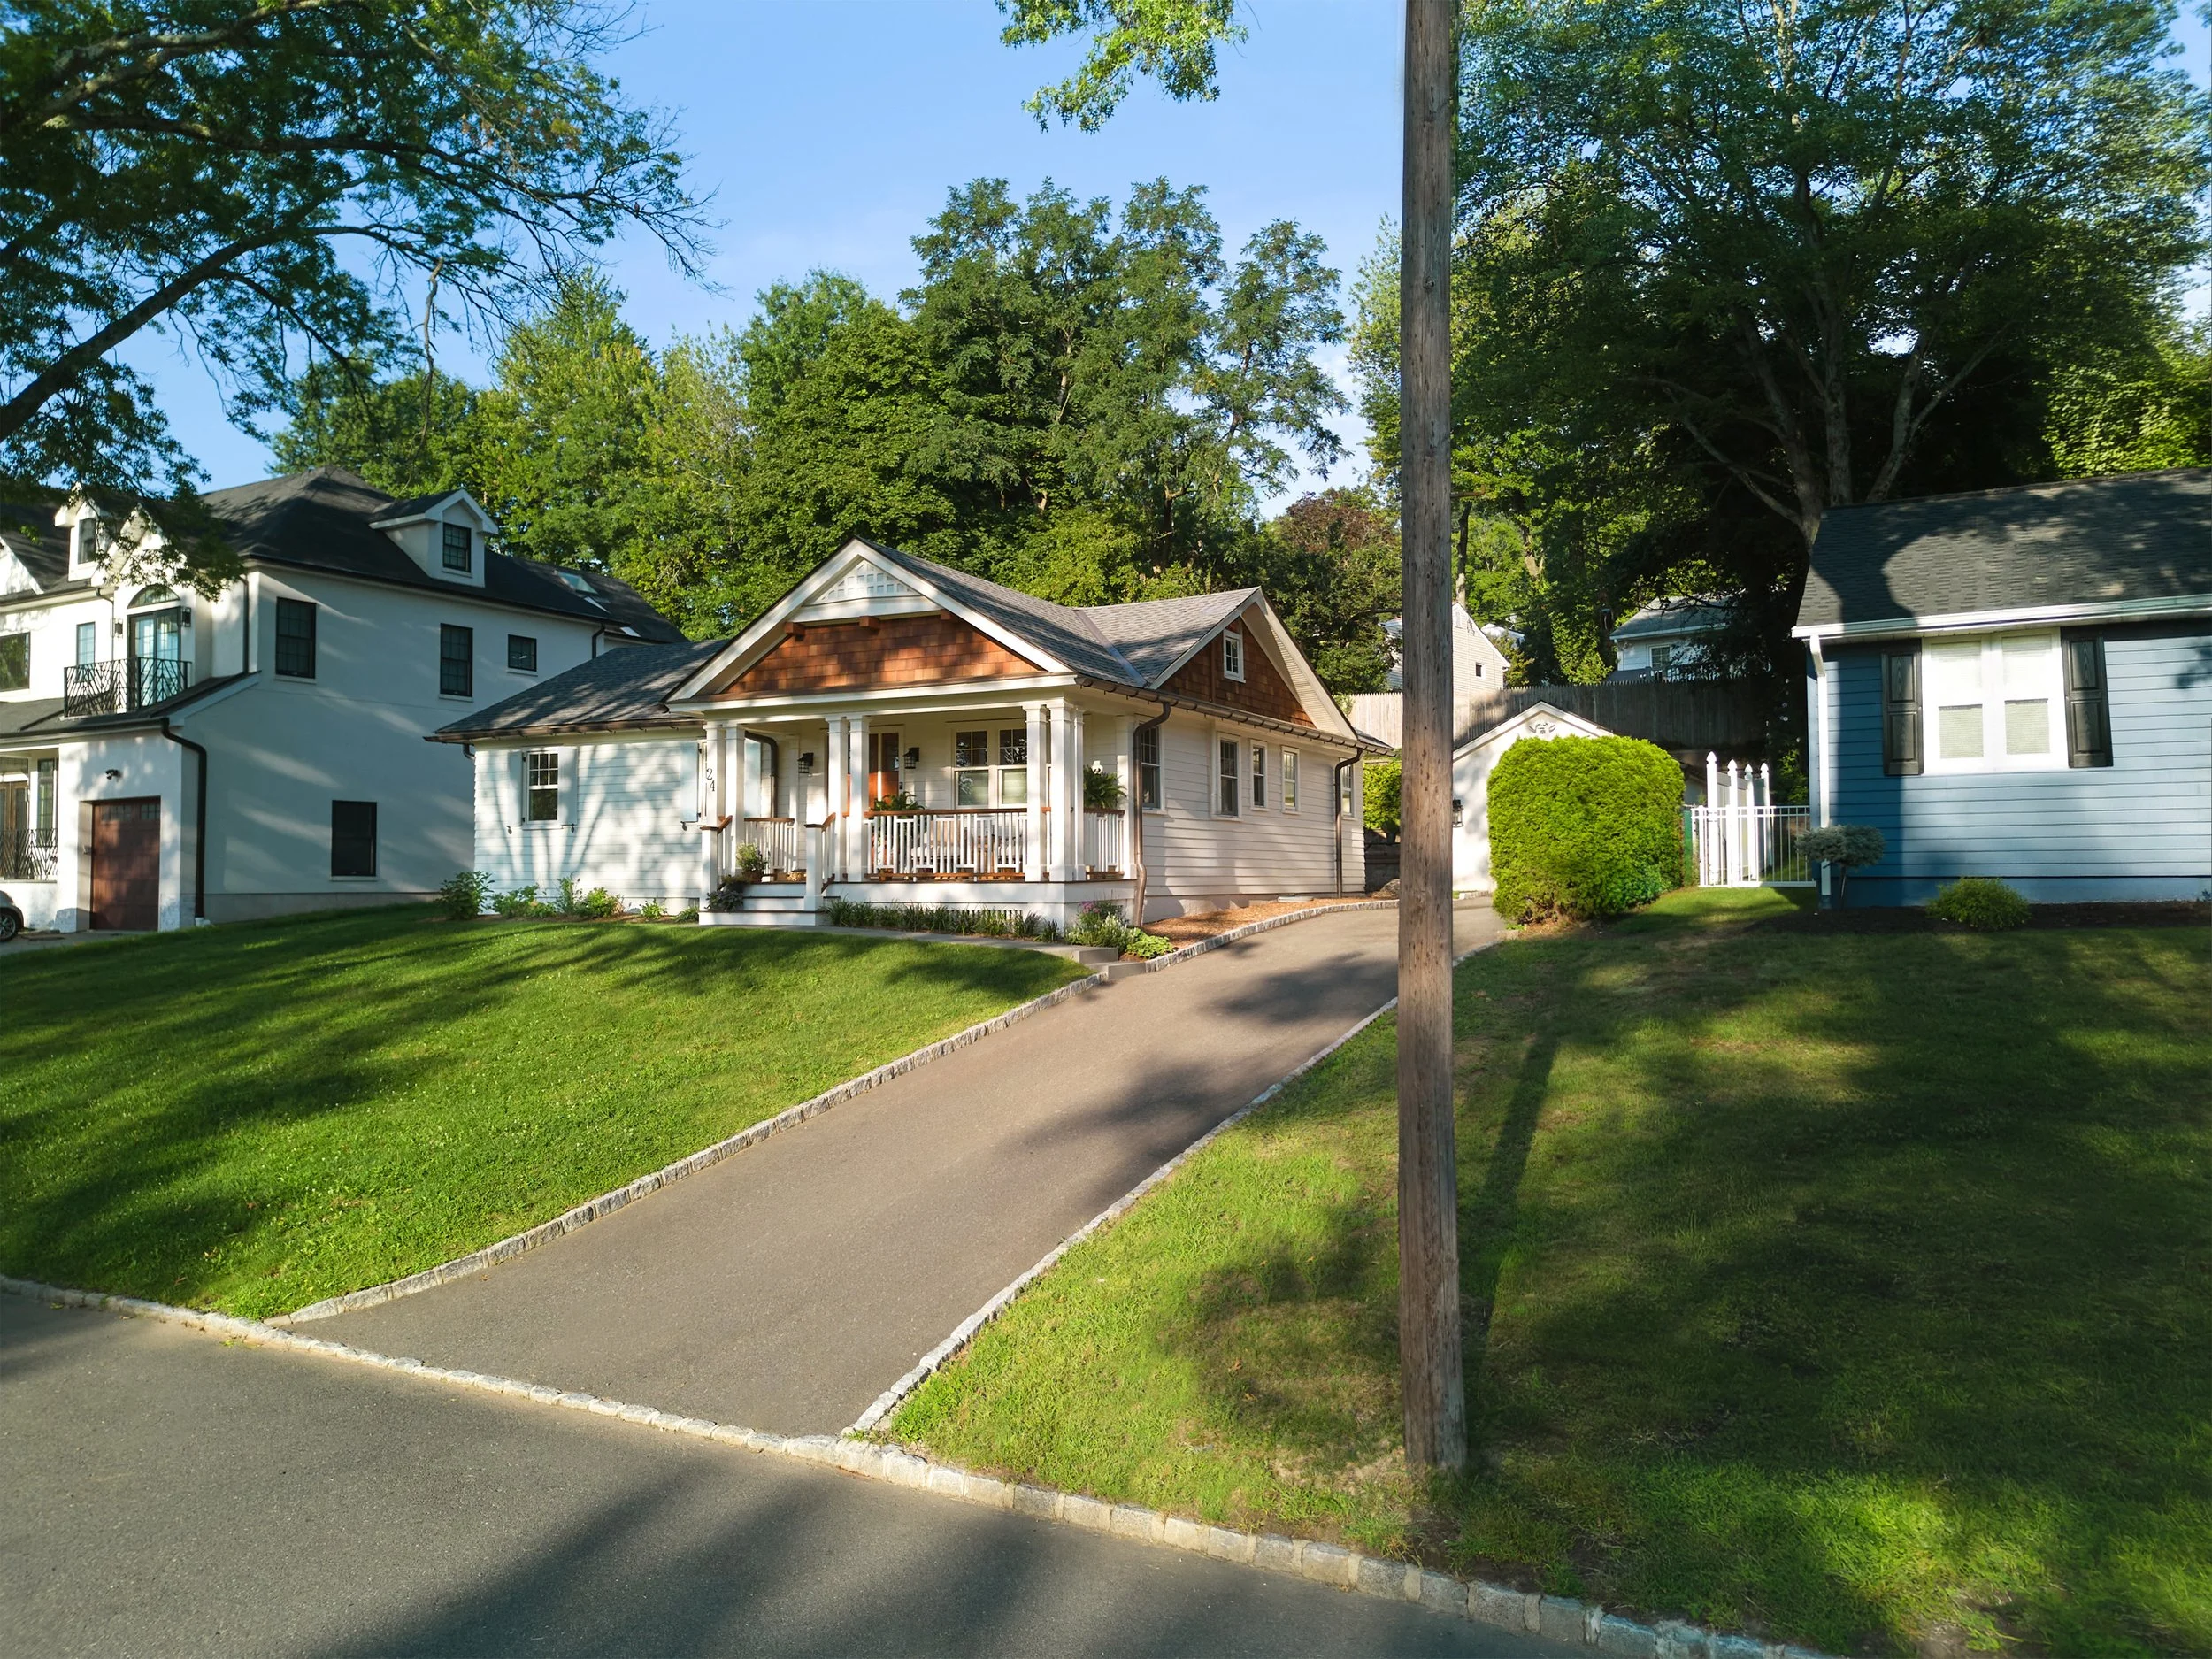
A Different Path: Renovation Over Replacement: The renovated 1954 ranch sits between two contrasting approaches to residential development: a large-scale McMansion replacement on one side and a near-twin of the original home on the other. By preserving and thoughtfully expanding the existing house, this project demonstrates how architectural renovation, adaptive reuse, and right-sizing can create a distinctive, contemporary home without sacrificing neighborhood character, scale, or history.
In a culture of ever-larger homes, this modest 1954 ranch makes a compelling case for living with less—but not settling for less.
Originally just 979 square feet, the three-bedroom, one-bath home was inherited by its owner, who grew up there. Rather than replace it, we focused on making the existing house work beautifully for life today. A modest 25% expansion brought the home to 1,227 square feet, adding an inviting front porch, an expanded kitchen, and a new primary bathroom while preserving the character and proportions of the original ranch.
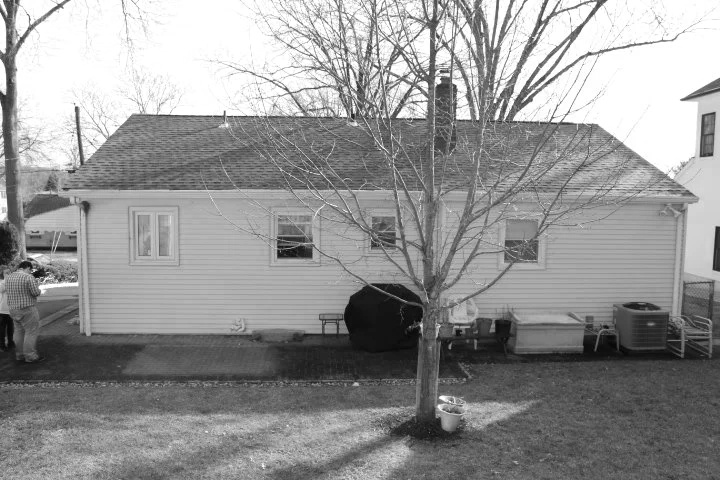
Original 979 square foot ranch lacked access to the rear yard as well as detail.

The rear of the 1954 ranch was thoughtfully expanded to improve the kitchen, add a much-needed primary bathroom, and create a stronger connection to the rear yard. The new back door promotes easy access from the driveway and garage into the kitchen.
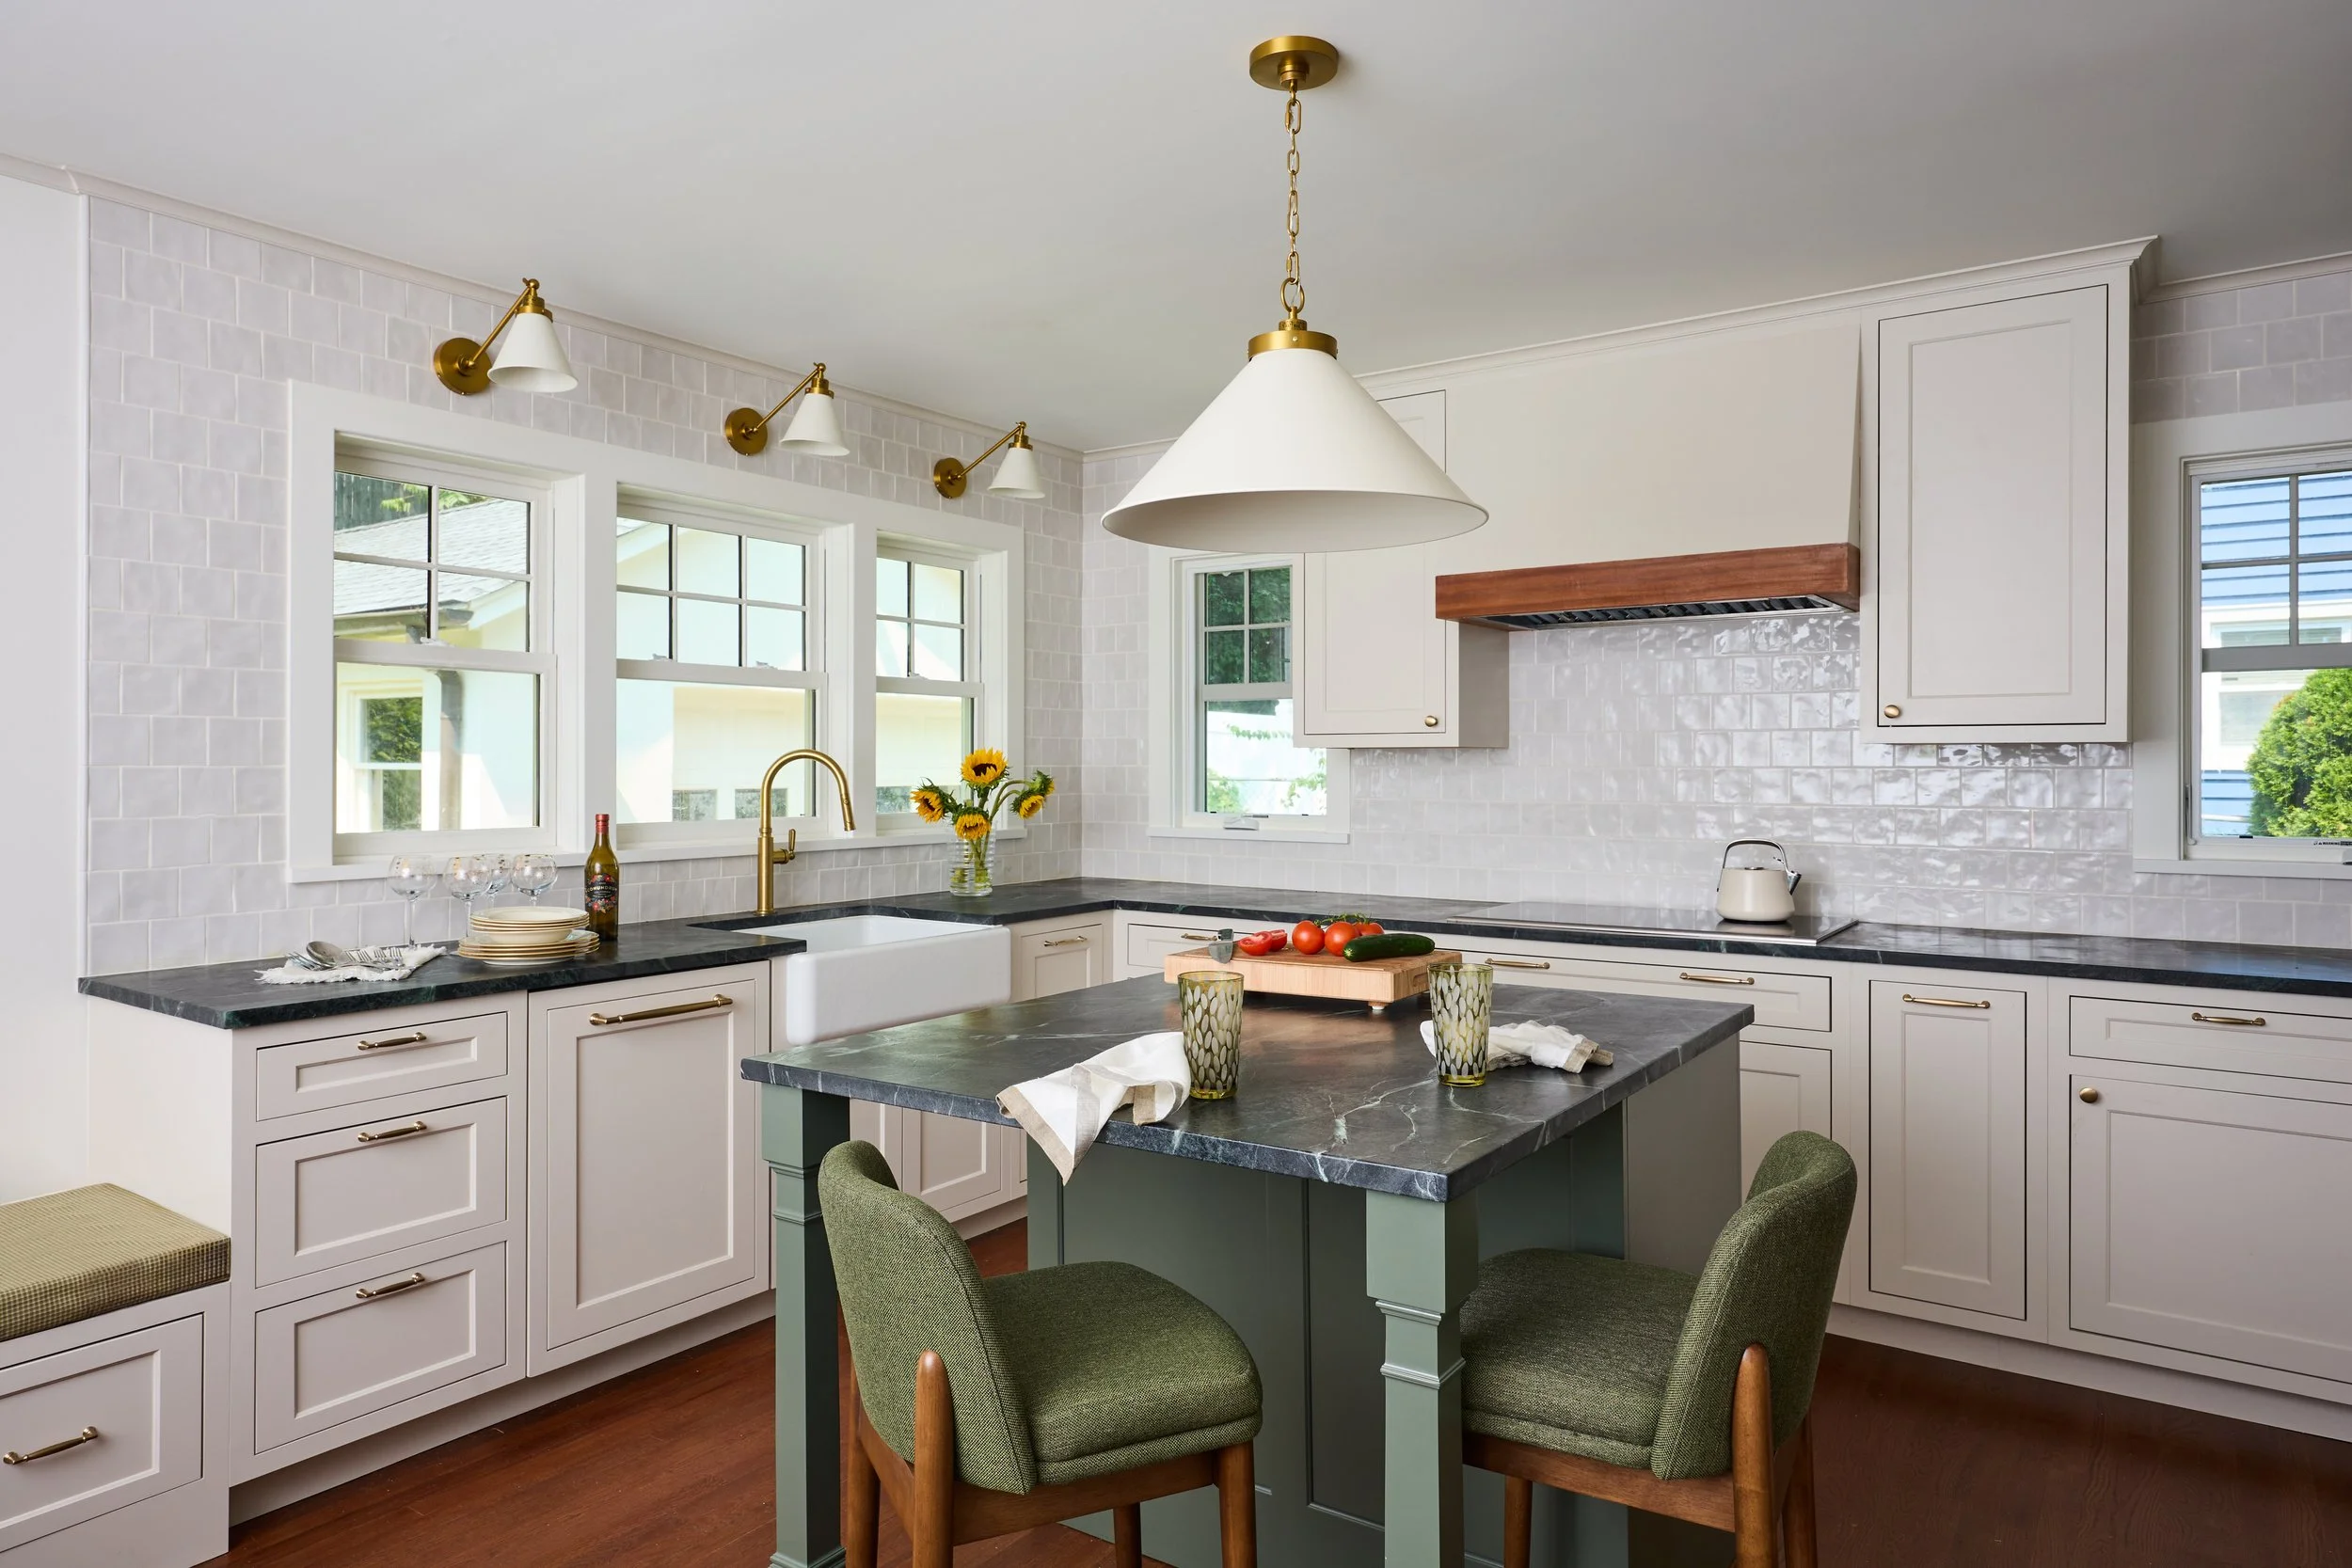
The rear of the 1954 ranch was thoughtfully expanded to improve the kitchen, add a much-needed primary bathroom, and create a stronger connection to the rear yard. Deep roof overhangs provide shade and protection, while traditional gable details and generously scaled brackets add architectural interest and give the addition a sense of permanence. The result is a modest expansion that feels integral to the original home—improving everyday living while strengthening the connection between the house, garden, and outdoors. kitchen in collaboration with Clawson Cabinets
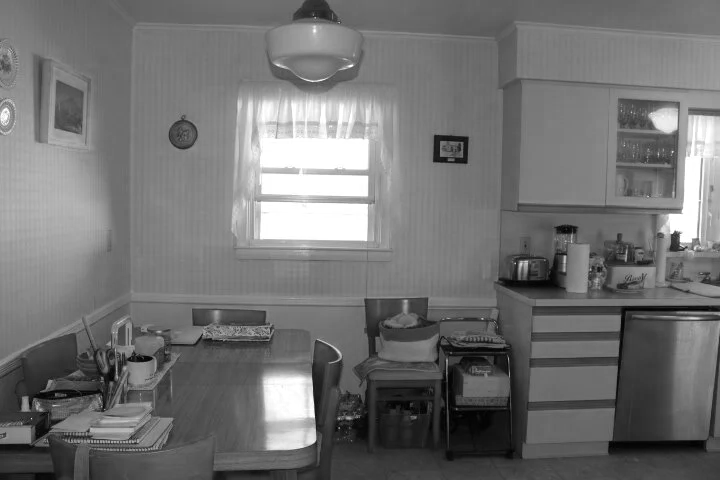
Existing kitchen had limited views and no access to the rear yard.
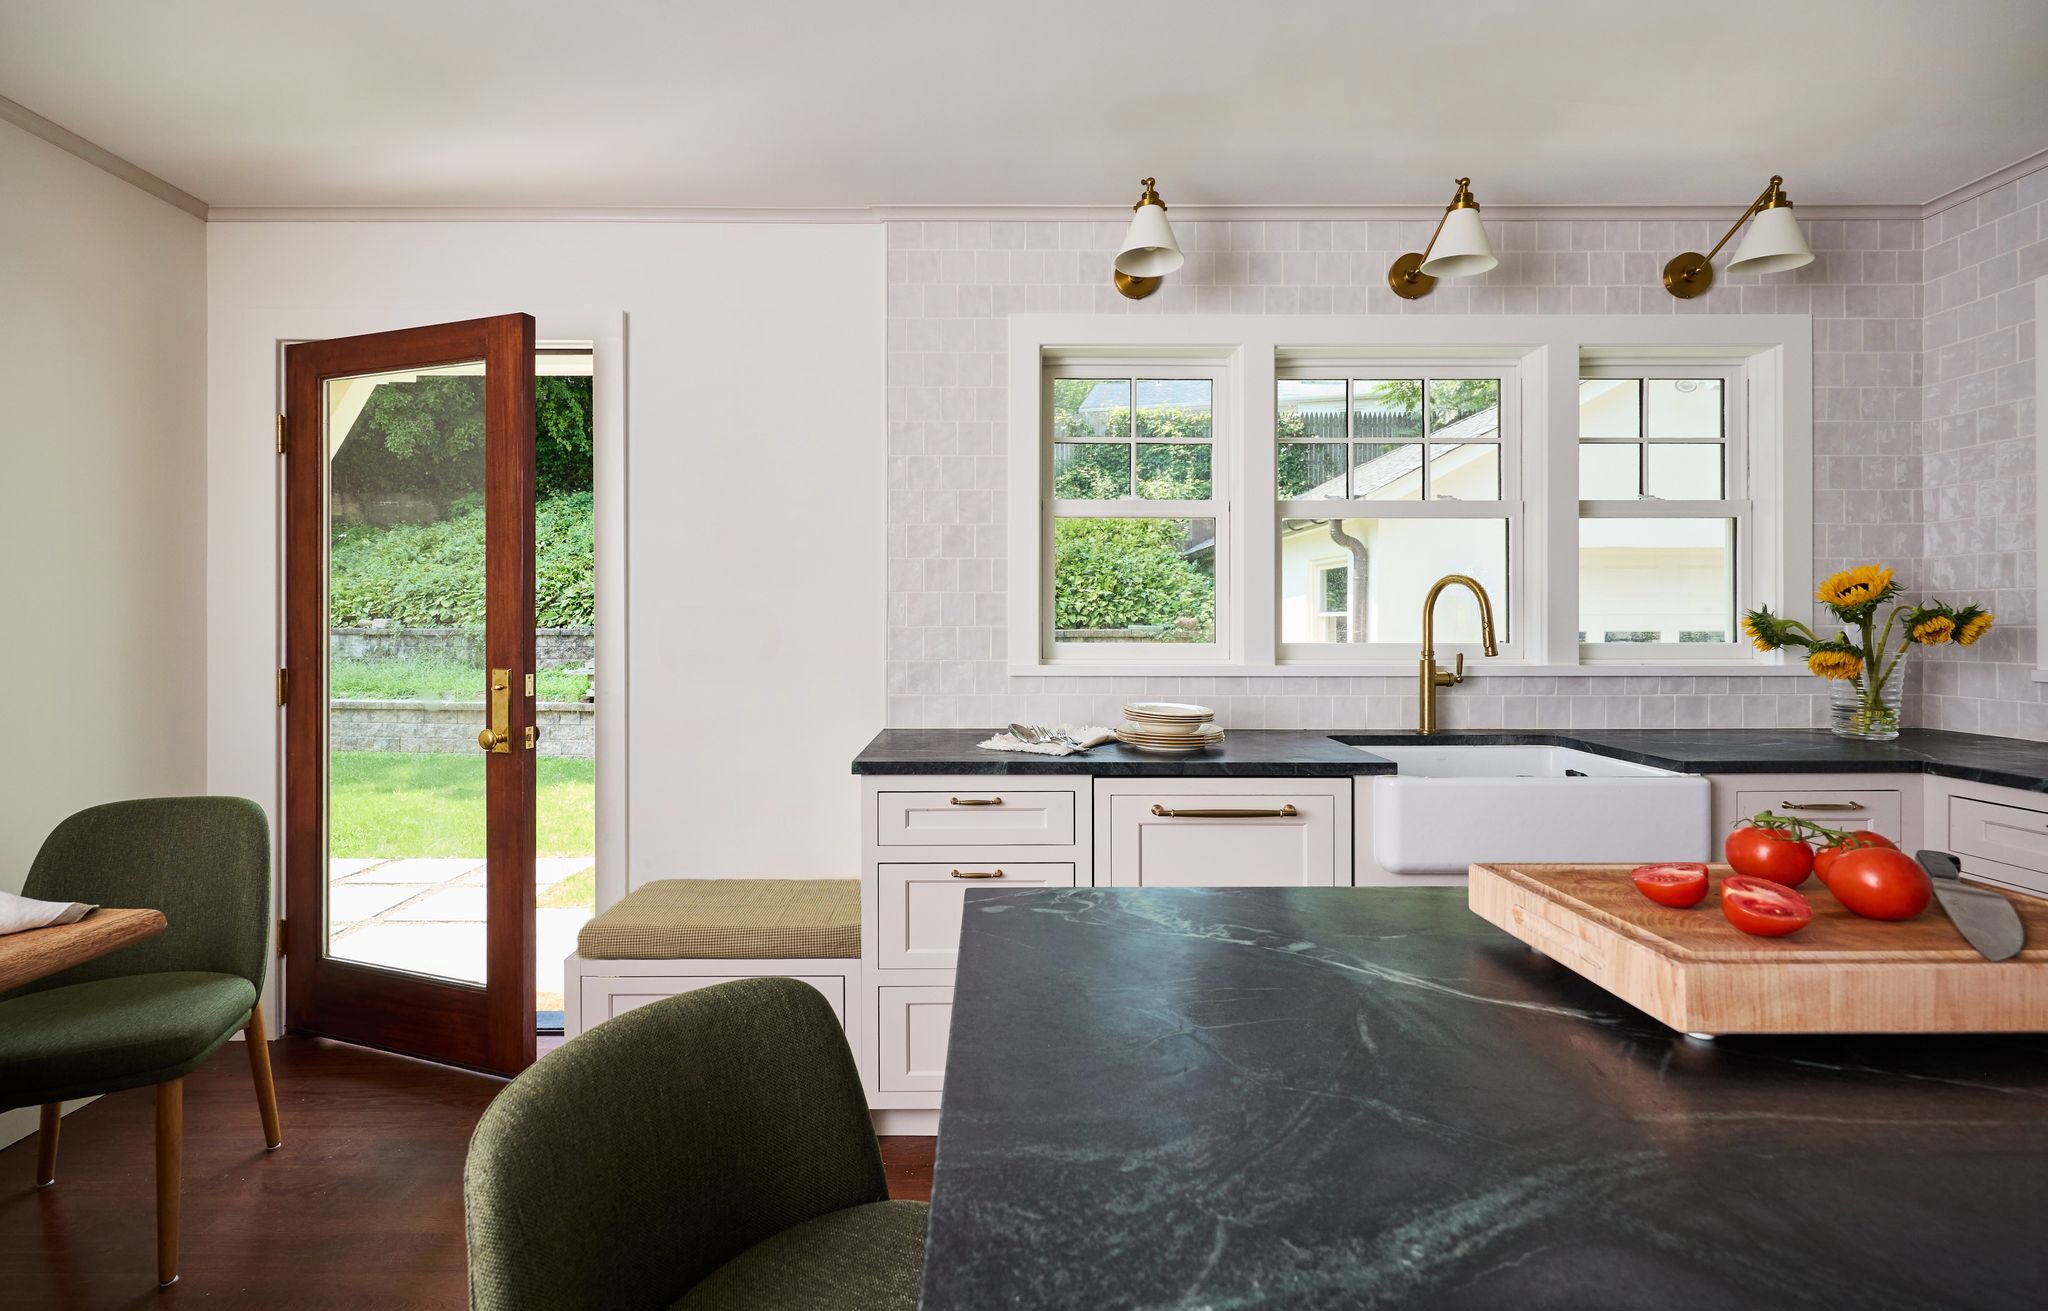
The updated kitchen expands both the function and experience of the home, with a generous island creating a natural center for cooking, gathering, and everyday life. Enlarged windows open views to the rear yard, while direct access to a future garden extends the kitchen outdoors and strengthens the connection to nature. Thoughtful planning makes the modest footprint feel open, bright, and generous—demonstrating how a well-designed smaller home can provide everything that matters.
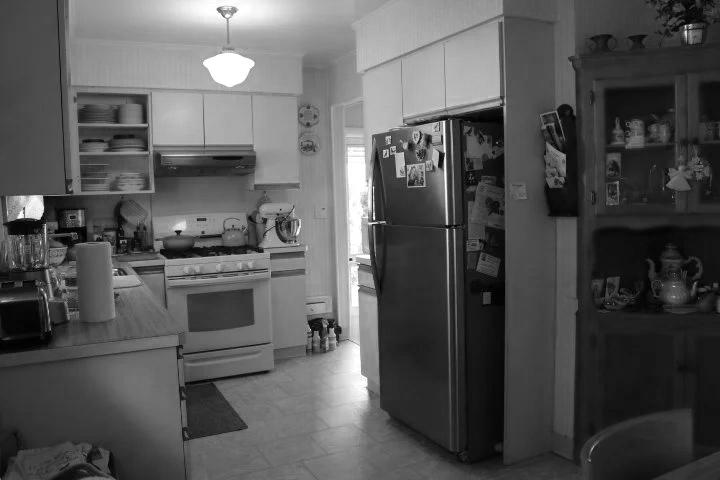
Existing kitchen, doorway from the driveway and access to basement.
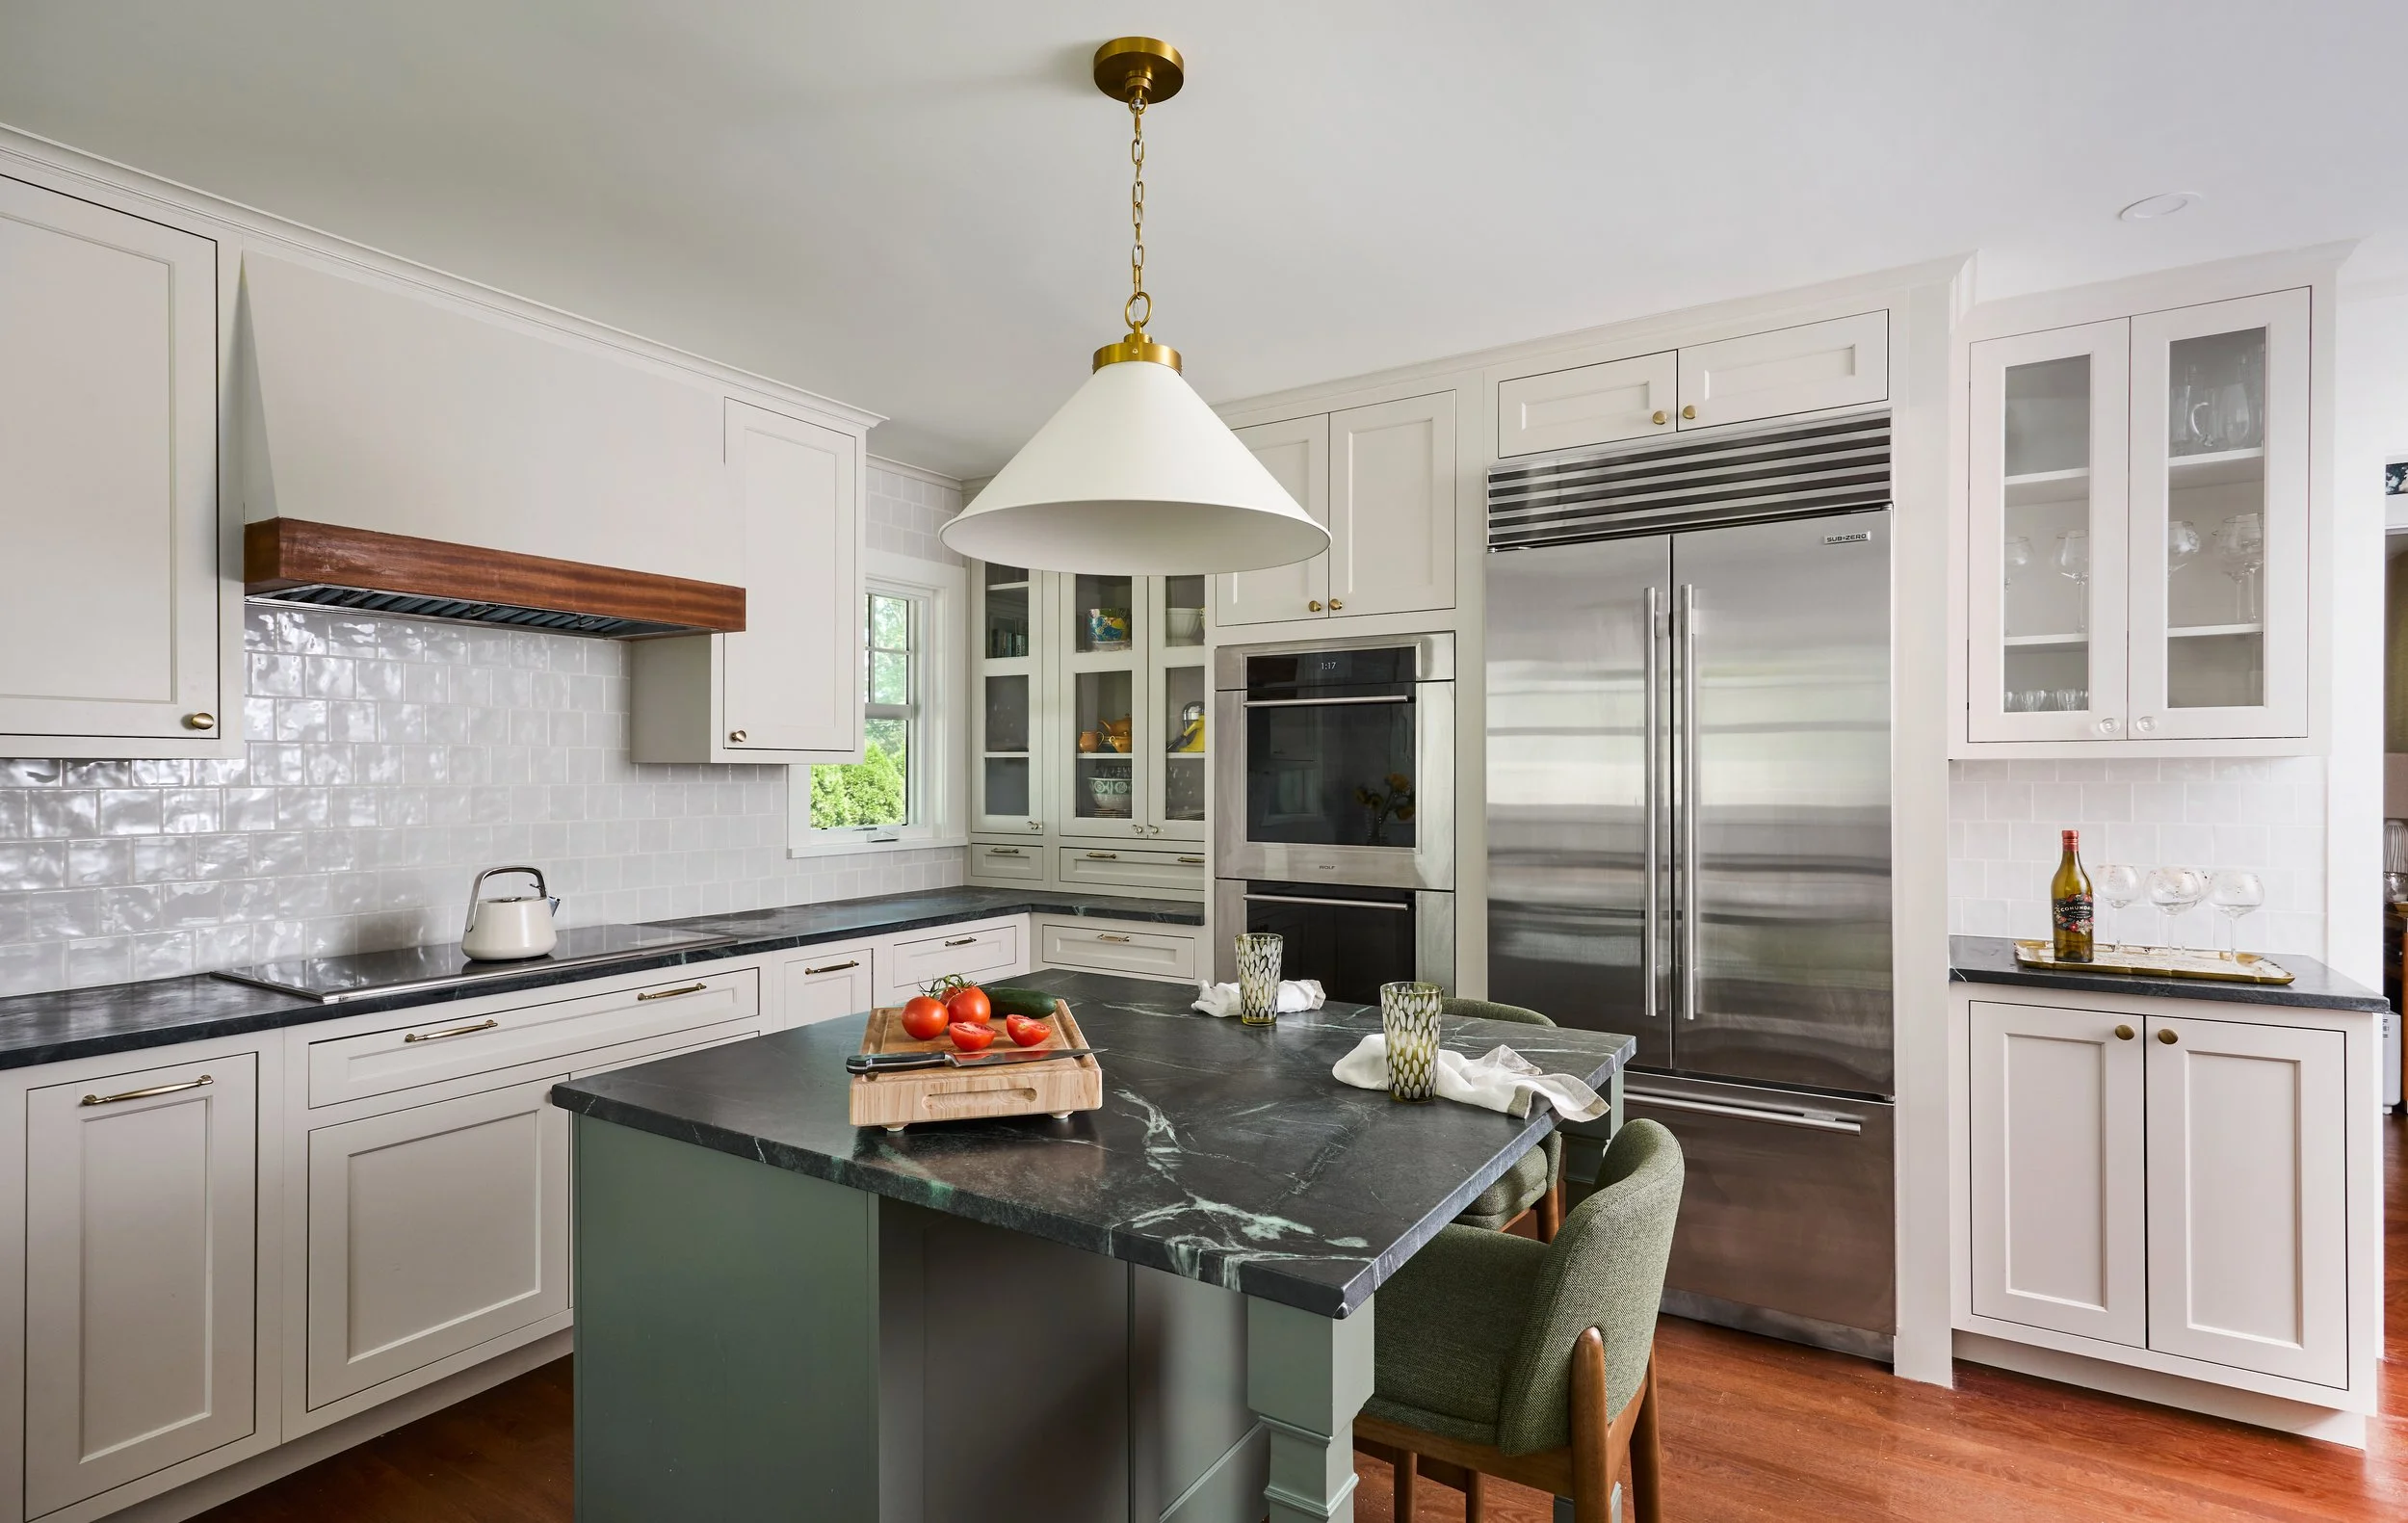
While the existing kitchen was full of love and memories. The new one make way for continuing the traditions while creating new. The door directly off the driveway was eliminated and the stairs are now interior and directly across from the new wet bar. visit ClawsonCabinets.com to see more.
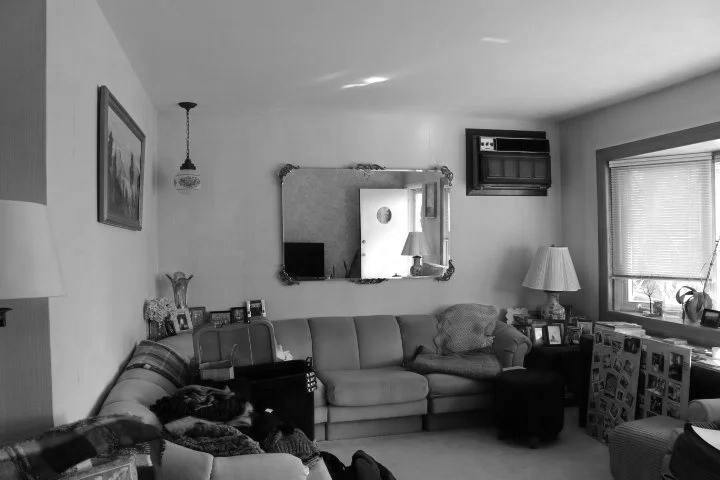
Existing Living had a simple bow window.
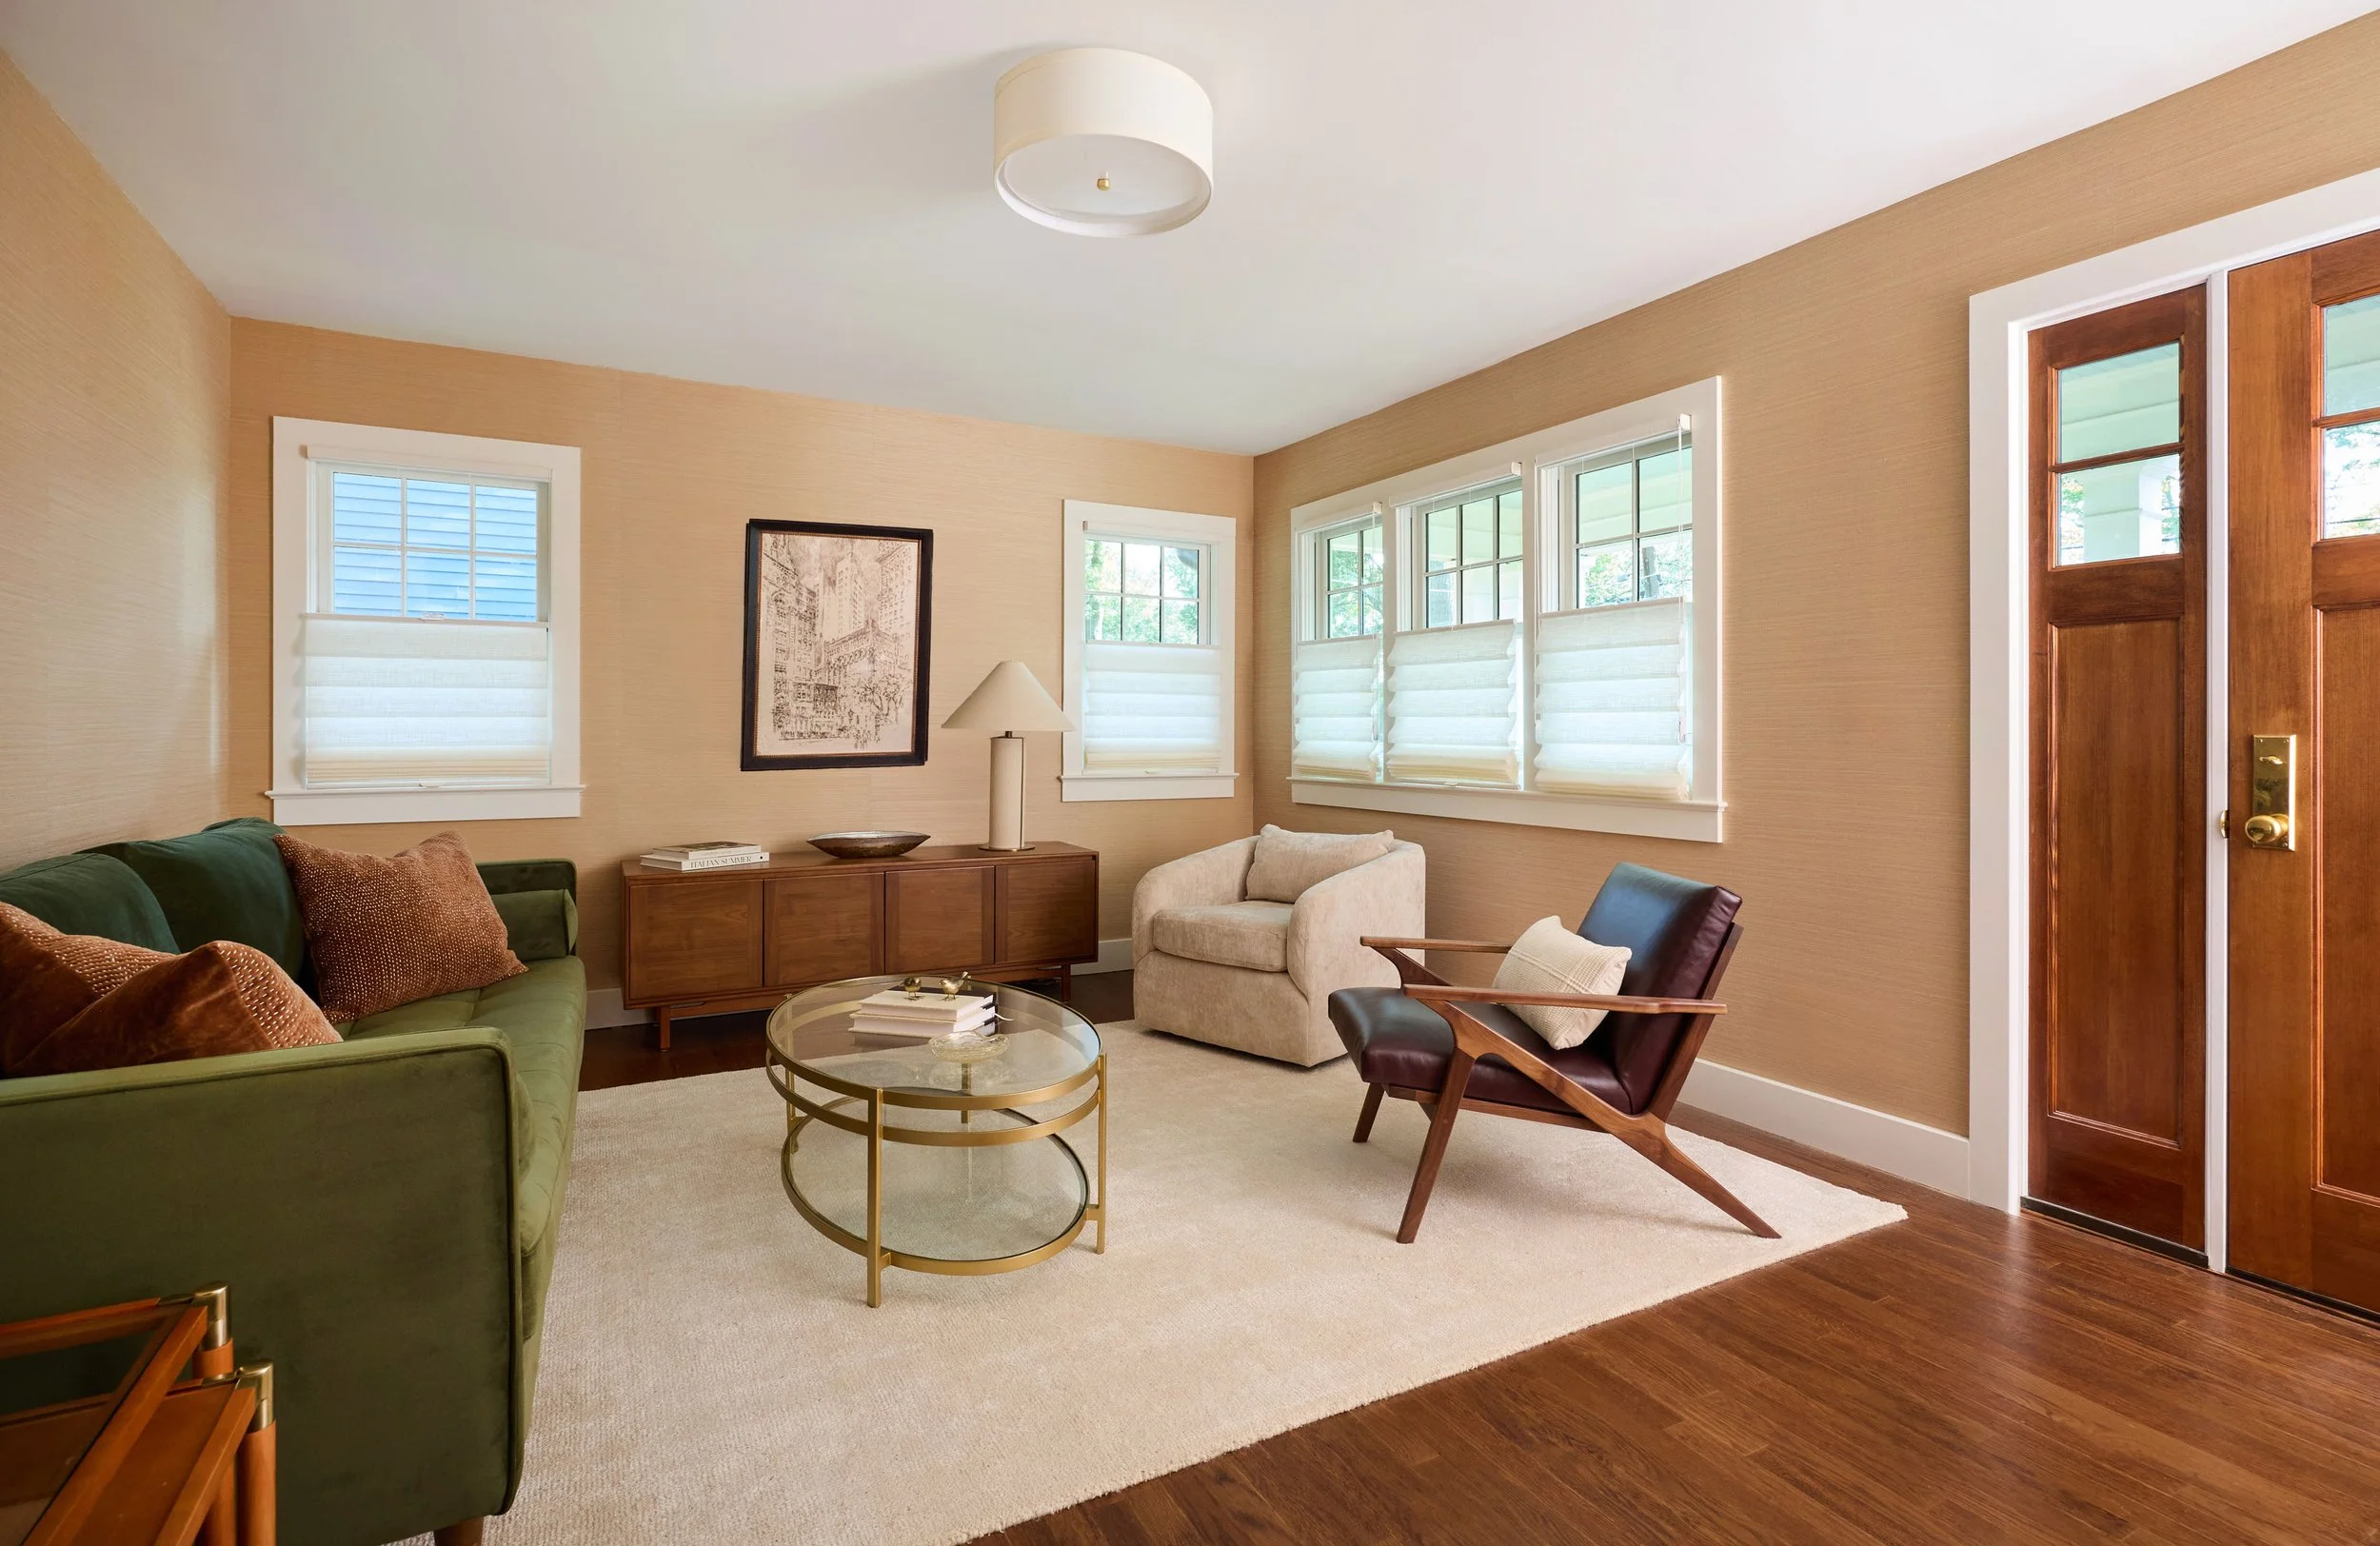
Adding windows to a second wall transforms the living room by introducing natural light from two directions and creating a stronger connection to the surrounding landscape. The additional openings bring depth and dimension to the modest space, while carefully framed views make the room feel brighter, more open, and more connected to the outdoors. A simple intervention with a significant impact on how the room is experienced throughout the day.
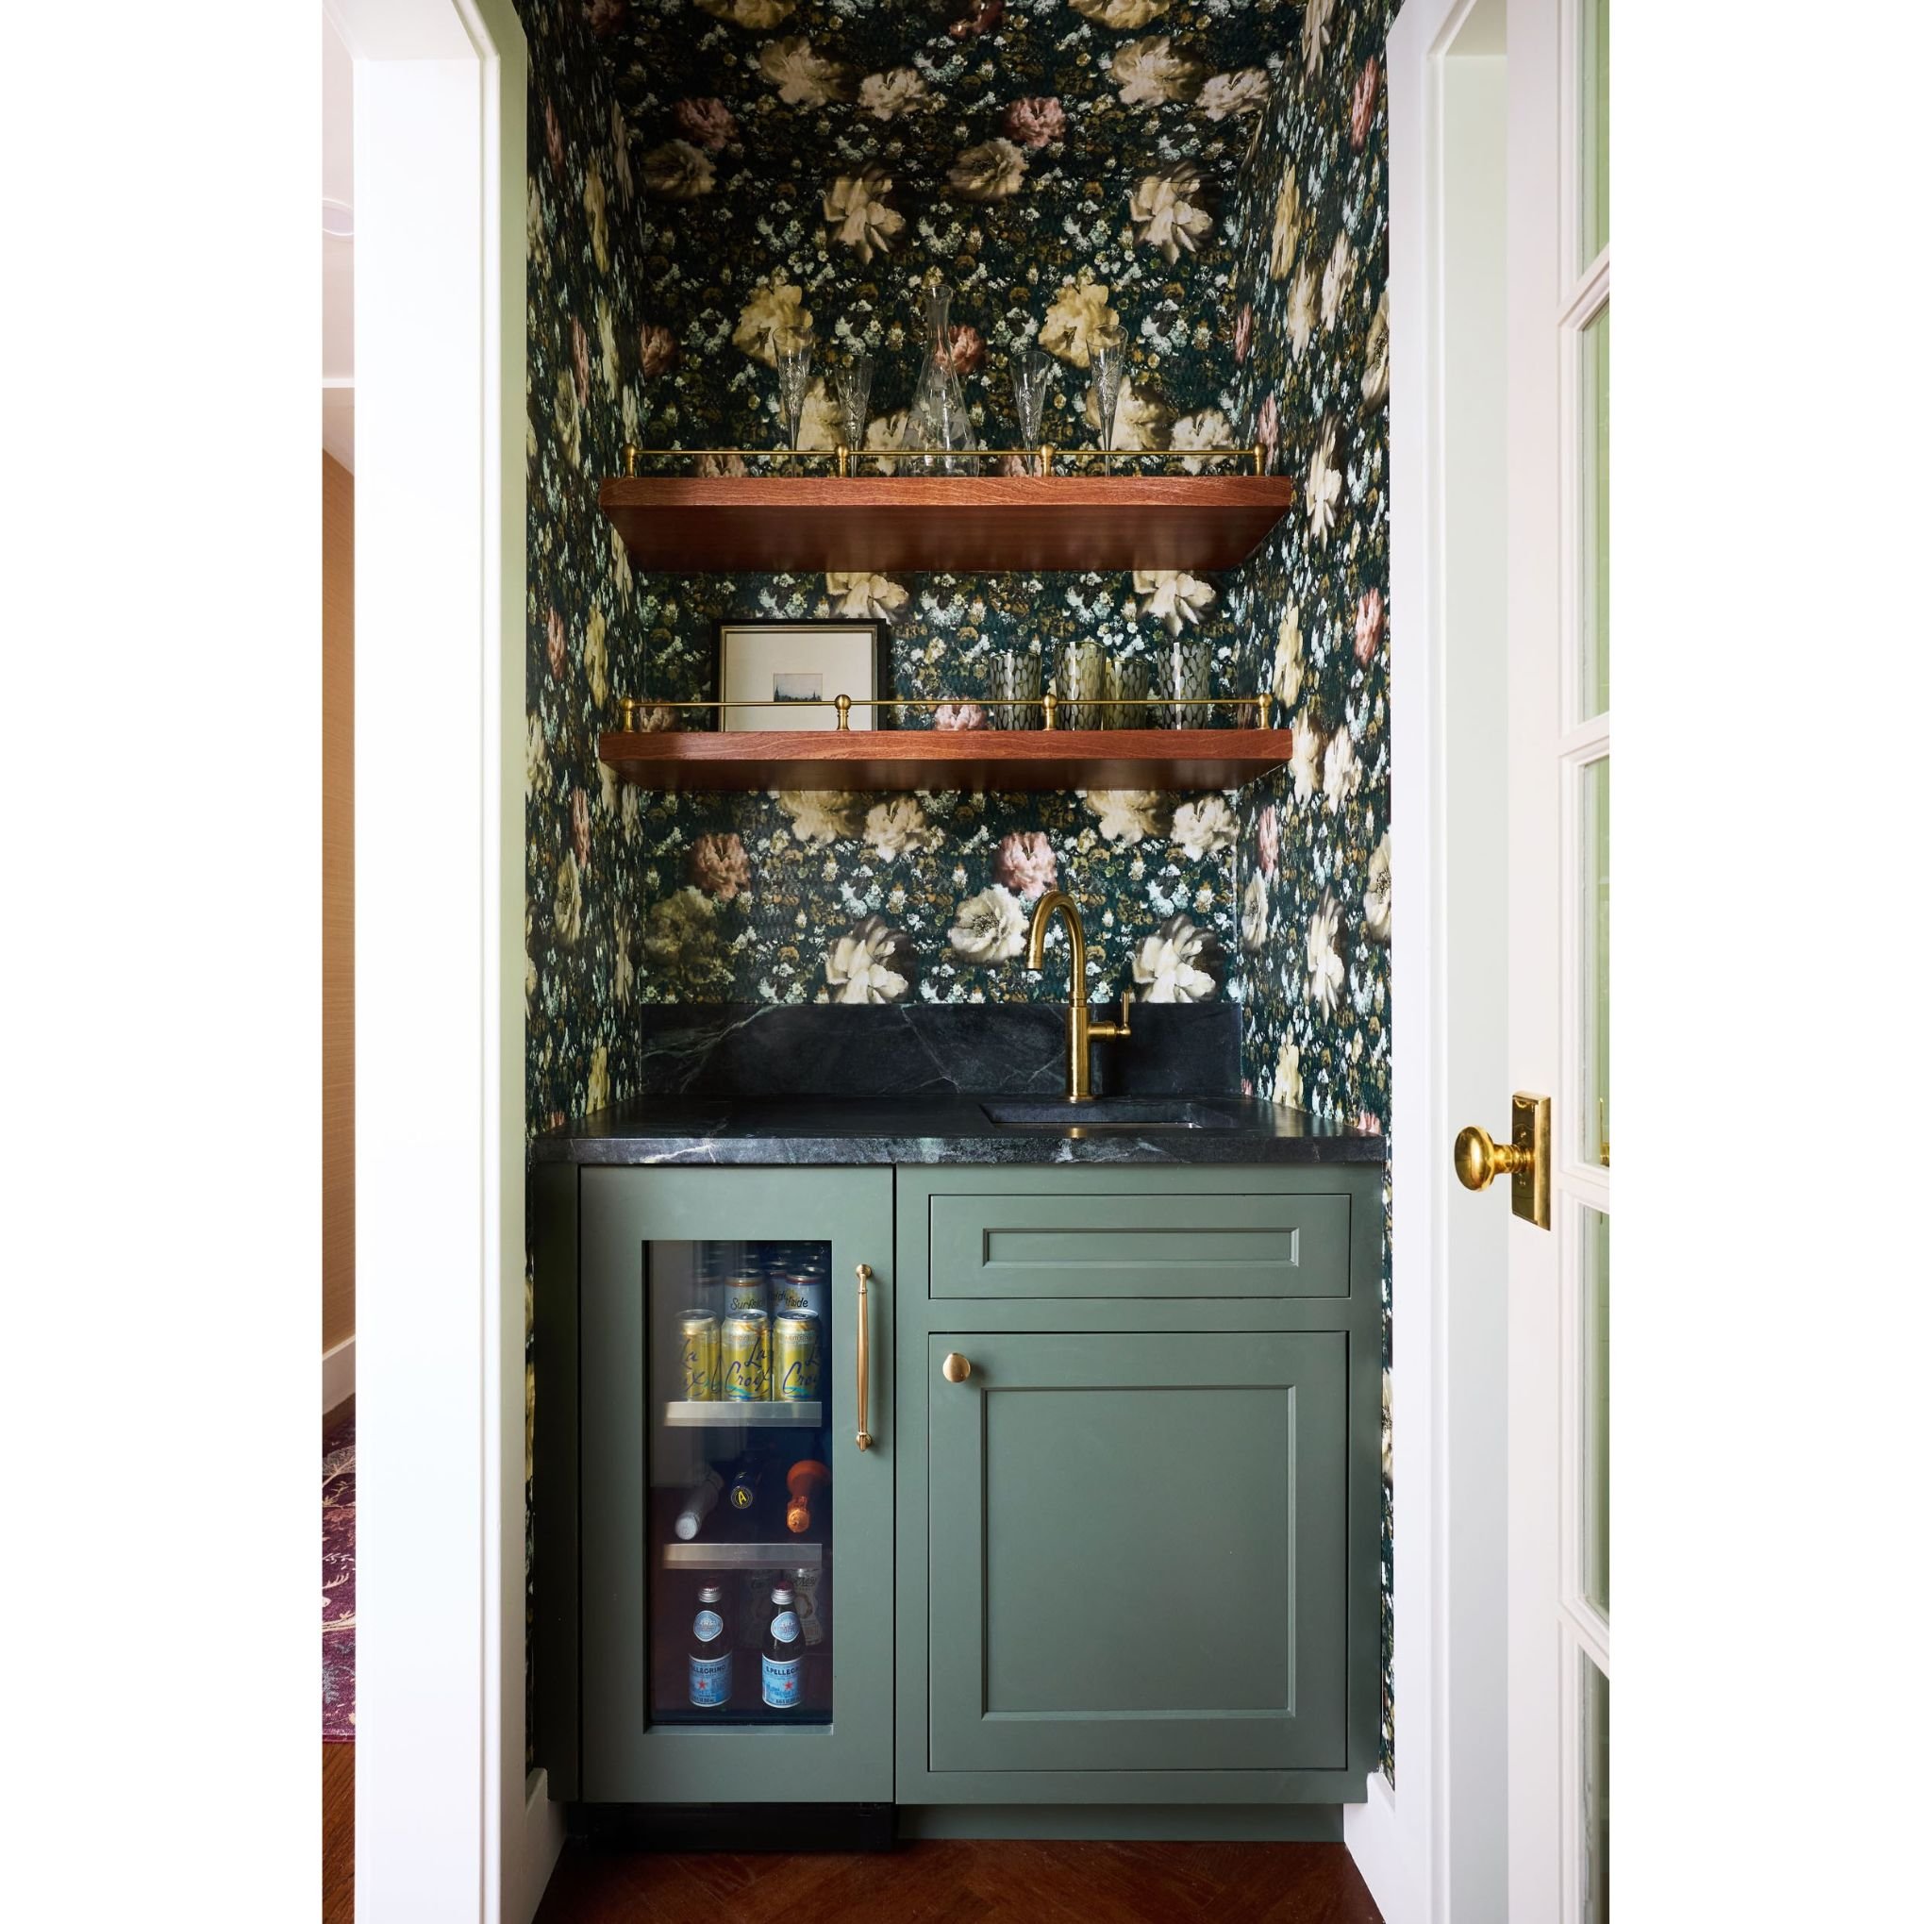
A transition space was created between the living room and the kitchen. It is also a the top of the stairs that go down to the basement. Cabinets are the Breeze line by Woodharbor for Clawson Cabinets.
Carefully placed windows bring natural light into previously dark spaces and strengthen the connection to the outdoors. The result feels remarkably generous for its size—not because it is large, but because every square foot has been thoughtfully considered.
The project offers a different vision of what a home can be: comfortable, beautiful, and simply big enough. It is equally relevant to a family looking to right-size, an empty nester ready to simplify, or anyone dreaming of a well-designed vacation cottage without the burden of maintaining a large house.
By adapting rather than replacing, the project preserves both resources and memory. It demonstrates that a smaller home can offer everything that matters—and that thoughtful design can make restraint feel like a luxury.